Home Additions East York

Add More Living Space Without Leaving the Home You Love

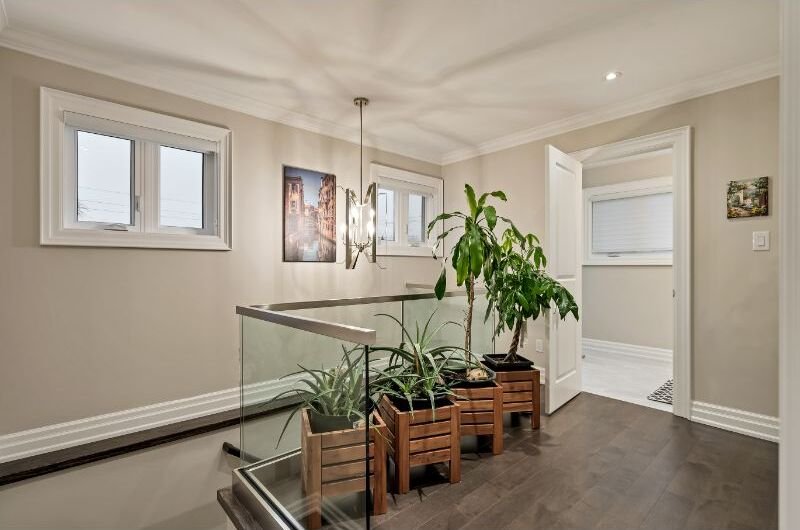
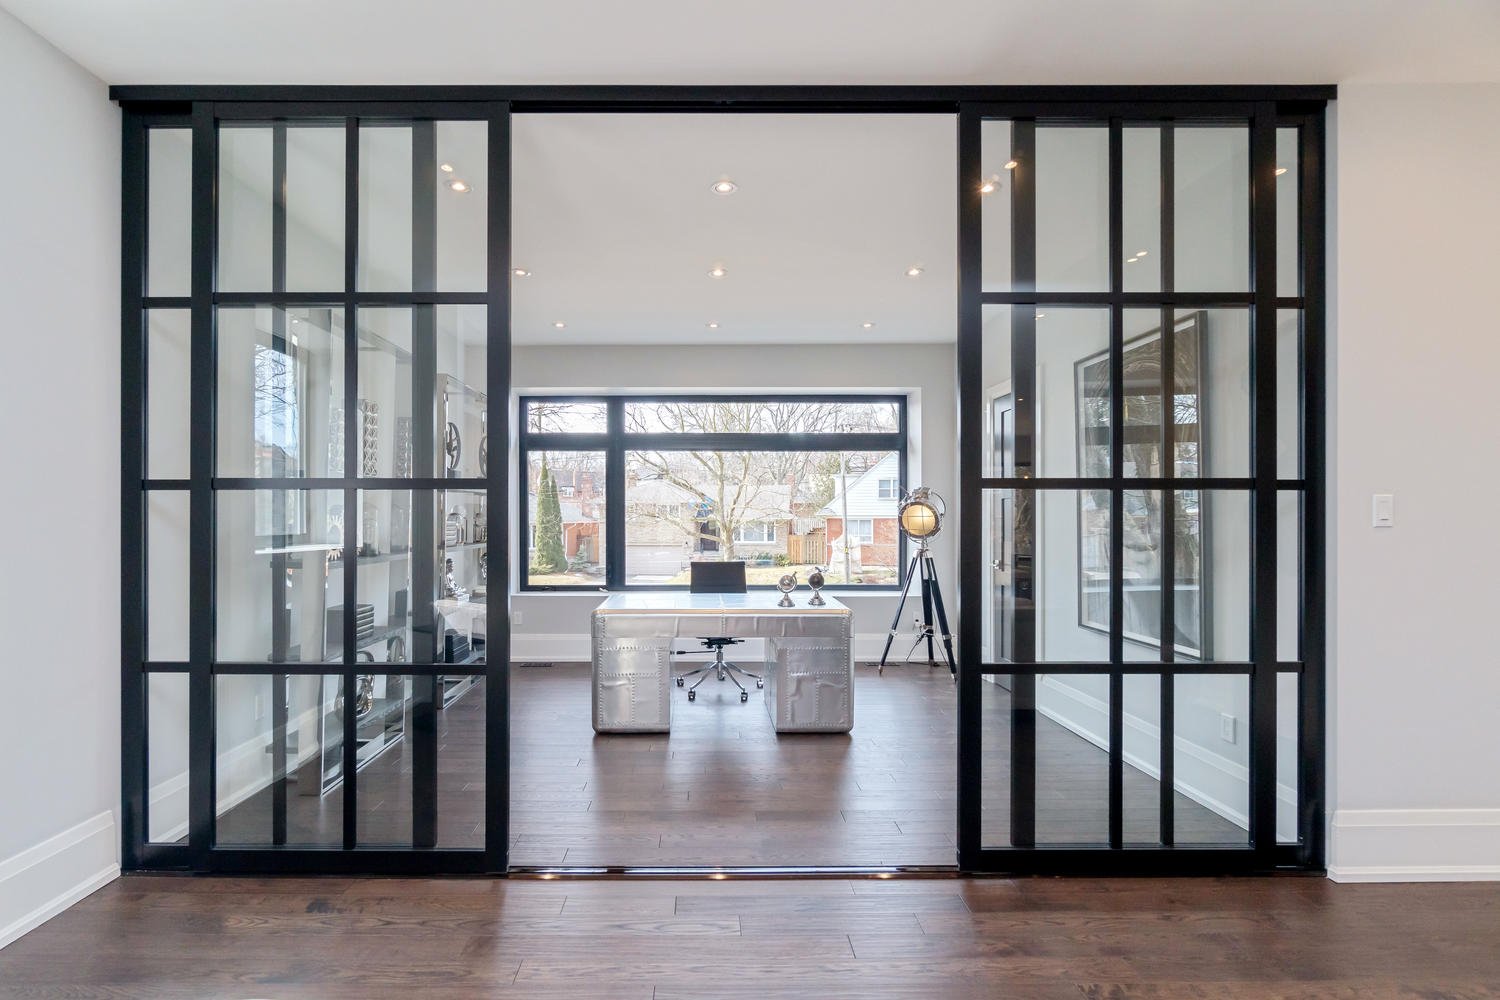
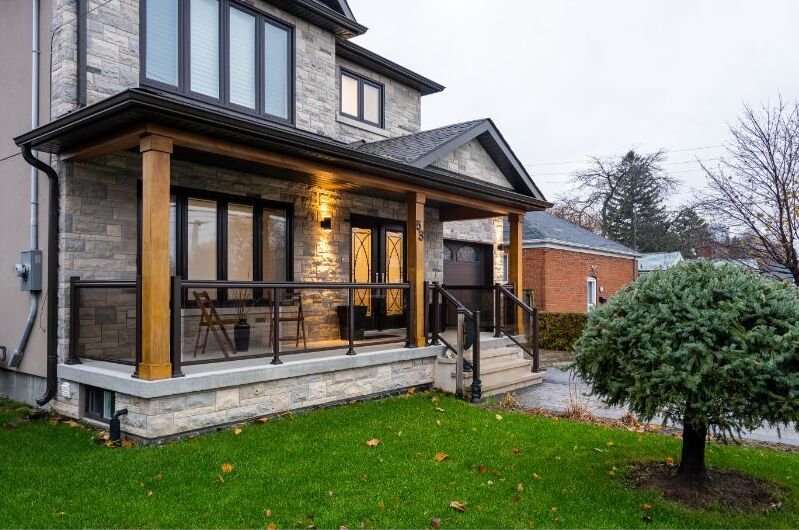
Looking to add more living space in East York? Sunnylea Homes is an award-winning design-build contractor serving Toronto and the GTA that specializes in home additions tailored to how you live.

With over 35 years of combined renovation experience, our team designs and builds room additions, second storey additions, garage conversions, four season sunrooms, and accessory dwelling units that increase space, improve comfort, and boost property value.

Whether your growing family needs an additional bedroom, your existing home needs a larger living area, or you want to create an in law suite, we help you plan a home addition project that feels natural and connected to the main house.

Ready to add more living space in East York? Call Sunnylea Homes at (416) 789-5229 to schedule a free estimate or book a consultation. Whether it’s a room addition, second storey addition or garage conversion, our dedicated team will help you create the new space you need with clear planning, licensed workmanship and premium results.

Rated 5 stars by homeowners
across Google and Houzz

Why Choose Sunnylea Homes?

  • Family-run design-build team serving East York and the GTA

  • 7 years operating under the Sunnylea Homes name

  • More than 35 years of combined renovation and construction experience

  • Licensed, WSIB certified, and fully insured

  • 2-year workmanship warranty

  • Design-build support from detailed plan to final finishes

  • Experience with local regulations, building codes, and permit requirements

  • Structural work, foundation work, and second storey planning available

  • High-end craftsmanship with transparent communication

  • Cost effective solutions that respect your budget, vision, and existing structure

Led by Geno and Marino Scopelleti, Sunnylea Homes manages everything from early design and building permit applications to structural integrity, construction, and final walkthrough. Our goal is to help you create more room while protecting the character, comfort, and value of your house.

Trusted By Homeowners

Our Process

1. Initial Contact & Discovery

Call 416-798-5229 or request a free estimate. We discuss your goals, whether you need more space, an extra bedroom, an in law suite, a family room, or a full second storey addition.

2. Site Visit & Evaluation

We assess your existing structure, square footage, natural light opportunities, access, and potential costs such as foundation work, second floor requirements, or permit requirements.

3. Design & Detailed Plan

Our designers create a tailored plan that balances aesthetics, function, structural integrity, and local building codes. We include a clear scope, estimated cost, timeline, and layout for the new living space.

4. Permits & Approvals

Sunnylea Homes prepares permit applications, manages local regulations, and secures the necessary building permits before construction begins. This helps avoid costly delays and ensures the project is compliant.

5. Selections & Budgeting

We finalize materials, finishes, windows, doors, flooring, built ins, fixtures, and any appliances. We help you choose cost effective ways to increase living area and add long-term value.

6. Construction & Communication

Our team executes the home addition project with regular progress updates, licensed professional trades, attention to structural integrity, and on-site quality control.

7. Handover & Warranty

After final inspections, we walk through your new space with you. All projects include Sunnylea Homes’ workmanship warranty and follow-up support.

Our Services

  • Single room additions, including family rooms, living rooms, and primary bedroom additions

  • Second storey additions and full second story addition projects

  • Bump outs and kitchen bump outs to increase square footage

  • Garage conversions and garage-to-suite conversions

  • Basement-to-ADU conversions

  • In law suite and accessory dwelling unit design and construction

  • Extra bedrooms, guest bedrooms, additional bedrooms, and extra bathroom additions

  • Four season sunroom and sunroom additions for year round use

  • Design-build home renovations tied to home addition projects

  • Foundation work, structural alterations, and second story structural work

  • Permitting, code compliance, and building permit management

Whether you want a conventional addition, a second floor expansion, or a cost effective way to create additional living space, Sunnylea Homes can help you plan and build with confidence.

Home Addition Ideas for East York Homes

A home addition can solve space issues without forcing you to move. Many East York homes have strong character, established neighbourhoods, and good locations, but they may need more room for modern family life.

Popular home addition ideas include:

  • Adding a family room for more everyday living space

  • Creating a guest bedroom or additional bedroom

  • Building a primary bedroom suite

  • Adding an extra bathroom

  • Creating an in law suite for multi-generational living

  • Converting a garage into usable living space

  • Adding a four season sunroom with large windows and natural light

  • Building a second storey addition for major square footage gains

  • Creating a home theater or flexible living area

  • Adding built ins to maximize storage in the new space

A well-planned home addition can make your existing space more functional while creating new living space that blends with the rest of the house.

Types of Home Additions We Build

Room Additions

A room addition is a practical way to add more living space without changing the entire structure of your house. This could include a family room, guest bedroom, living room extension, primary bedroom, or hobby room.

A single room addition still requires careful planning, including foundation work, building codes, heating, air conditioning, windows, flooring, and how the new space connects to the existing room.

Second Storey Additions

A second storey addition or full second story addition can dramatically increase space without expanding the footprint of the home. This can be a strong option for homeowners who need more living space but have limited lot size.

Second storey additions require structural review to confirm the existing structure is structurally sound. Our team assesses framing, foundation, stair placement, building permit requirements, and overall feasibility before construction begins.

Garage Conversions

A garage conversion can be one of the most cost effective ways to create extra space. Depending on local regulations and the condition of the garage, it may become a guest bedroom, in law suite, home office, living area, or accessory dwelling unit.

Garage conversions may require insulation, heating, air conditioning, new flooring, windows, plumbing, electrical work, and code upgrades.

Bump Outs and Kitchen Bumps

A bump out is a smaller addition that extends part of the house to create more room. A kitchen bump, for example, can make space for a larger dining area, better storage, or improved flow without requiring a large conventional addition.

Bump outs can be a cost effective way to increase space when a full addition is not needed.

Four Season Sunrooms

A four season sunroom adds bright, comfortable living space that can be used year round. With large windows, proper insulation, heating, and cooling, a sunroom can bring in natural light while functioning as a true part of the home.
Understanding Home Addition Costs

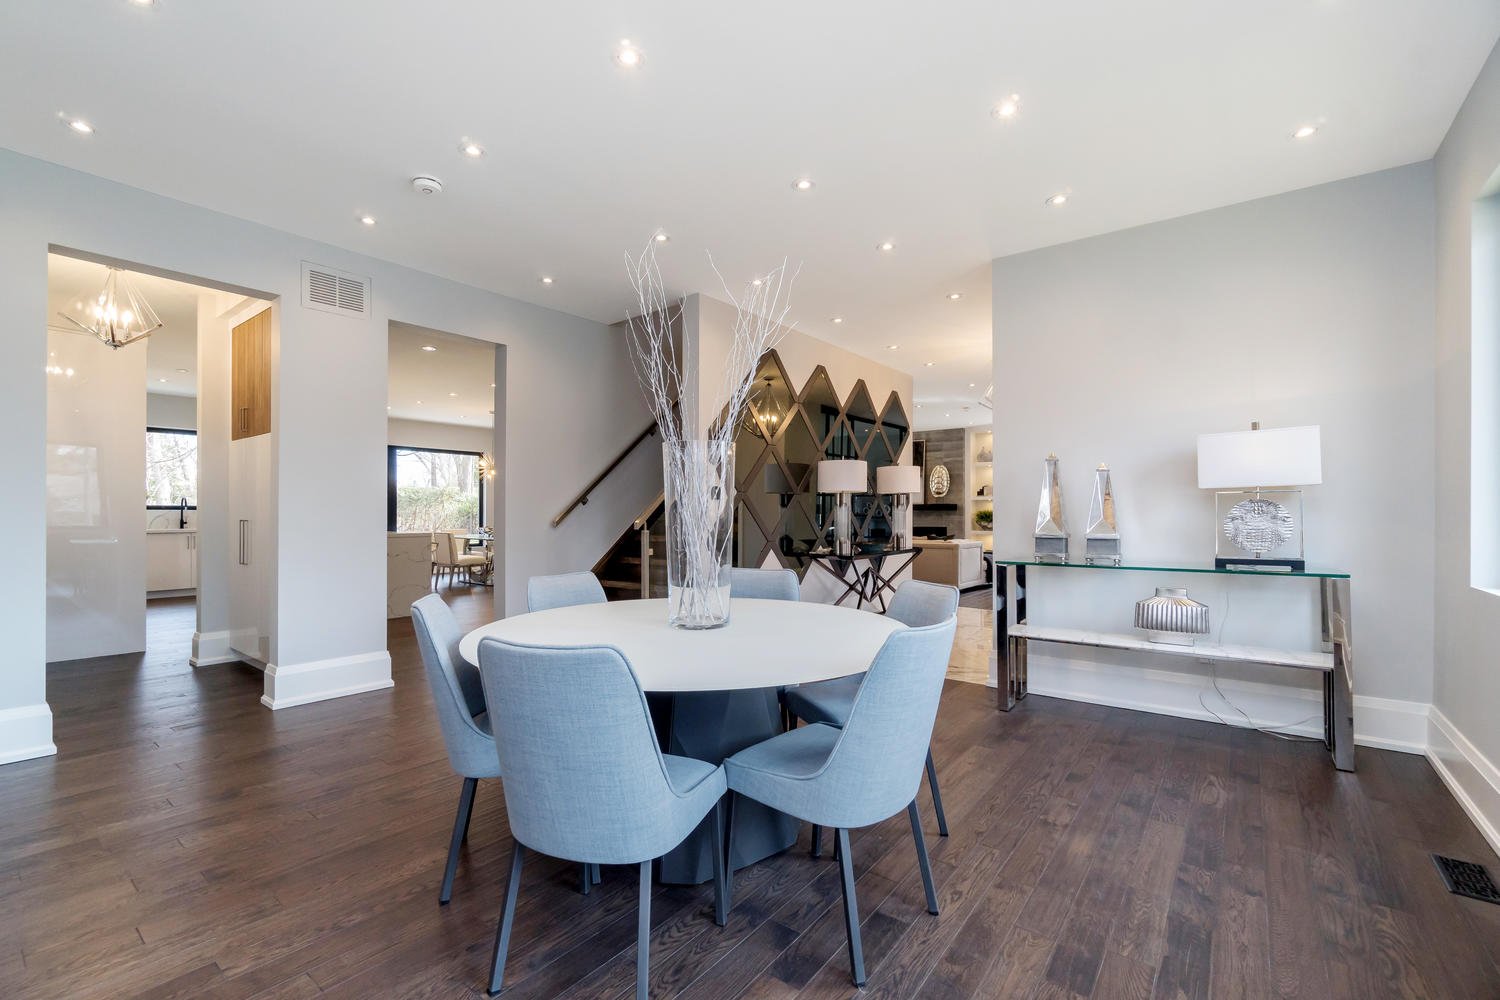
Home addition costs vary depending on square foot size, design complexity, structural work, foundation work, finishes, building permit requirements, and whether plumbing or HVAC changes are needed.

Average costs can be helpful for early planning, but every home addition project is different. A small bump out will not cost the same as a full second storey, garage conversion, or in law suite. Larger projects may also involve unforeseen expenses if the existing structure needs upgrades.

Sunnylea Homes provides a detailed estimate after a site visit so you can understand the cost, project scope, and financing options before deciding how to move forward.

Service Areas

Sunnylea Homes provides home additions across:
If you are nearby and want to confirm availability for your home addition project, contact Sunnylea Homes to schedule a consultation.

Testimonials

Schedule A Free Consultation

Start with a no-obligation consultation and get a detailed estimate for your project.

Trusted by homeowners with 5-star ratings across Google and Houzz.

"*" indicates required fields

Frequently Asked Questions

What types of home additions do you build in East York?

We design and build single room additions, family room additions, kitchen bump outs, full second storey additions, four season sunrooms, garage conversions, and accessory dwelling units such as in law suites. Each project is custom to your house, lot, and goals.

Costs vary by scope, structural work, finishes, and permit requirements. Average costs depend on square footage and whether foundation work or second storey structural work is required. We provide a free estimate after an initial site visit and give transparent pricing so you can make informed decisions.

Yes. Sunnylea Homes manages permit requirements, building permit applications, and ensures work follows local building codes and inspections in East York and the GTA.

Yes. Garage conversions and garage-to-suite conversions are a cost effective way to gain new living space, add an extra bedroom, or create a rental unit or ADU. We assess structural needs, insulation, HVAC, and local regulations before quoting.

Timelines depend on project size. Small bump outs or single room additions may take a few weeks, while full second storey additions can take several months. Our quotes include a realistic schedule, and we keep communication frequent throughout construction.

A well-designed, structurally sound home addition generally increases property value by adding usable square footage, improving layout, and modernizing the home. Sunnylea Homes focuses on solutions that balance aesthetic appeal and long-term return.

We provide a detailed plan and contingency in the quote. If unforeseen issues arise with the existing structure, we discuss options and approvals before proceeding so you stay in control of budget and decisions.

We discuss financing options during the planning stage. Payment structure typically includes a down payment with staged invoicing tied to project milestones. We review specifics during your consultation.

Yes. Our design-build approach includes architectural and interior design, ensuring the new space integrates seamlessly with your existing home and meets your vision for natural light, built ins, and layout.

Sunnylea Homes provides a 2-year workmanship warranty on projects we complete. We stand behind our work and address issues that fall under the warranty promptly.